.svg)
.svg)
Kitchen Renovation
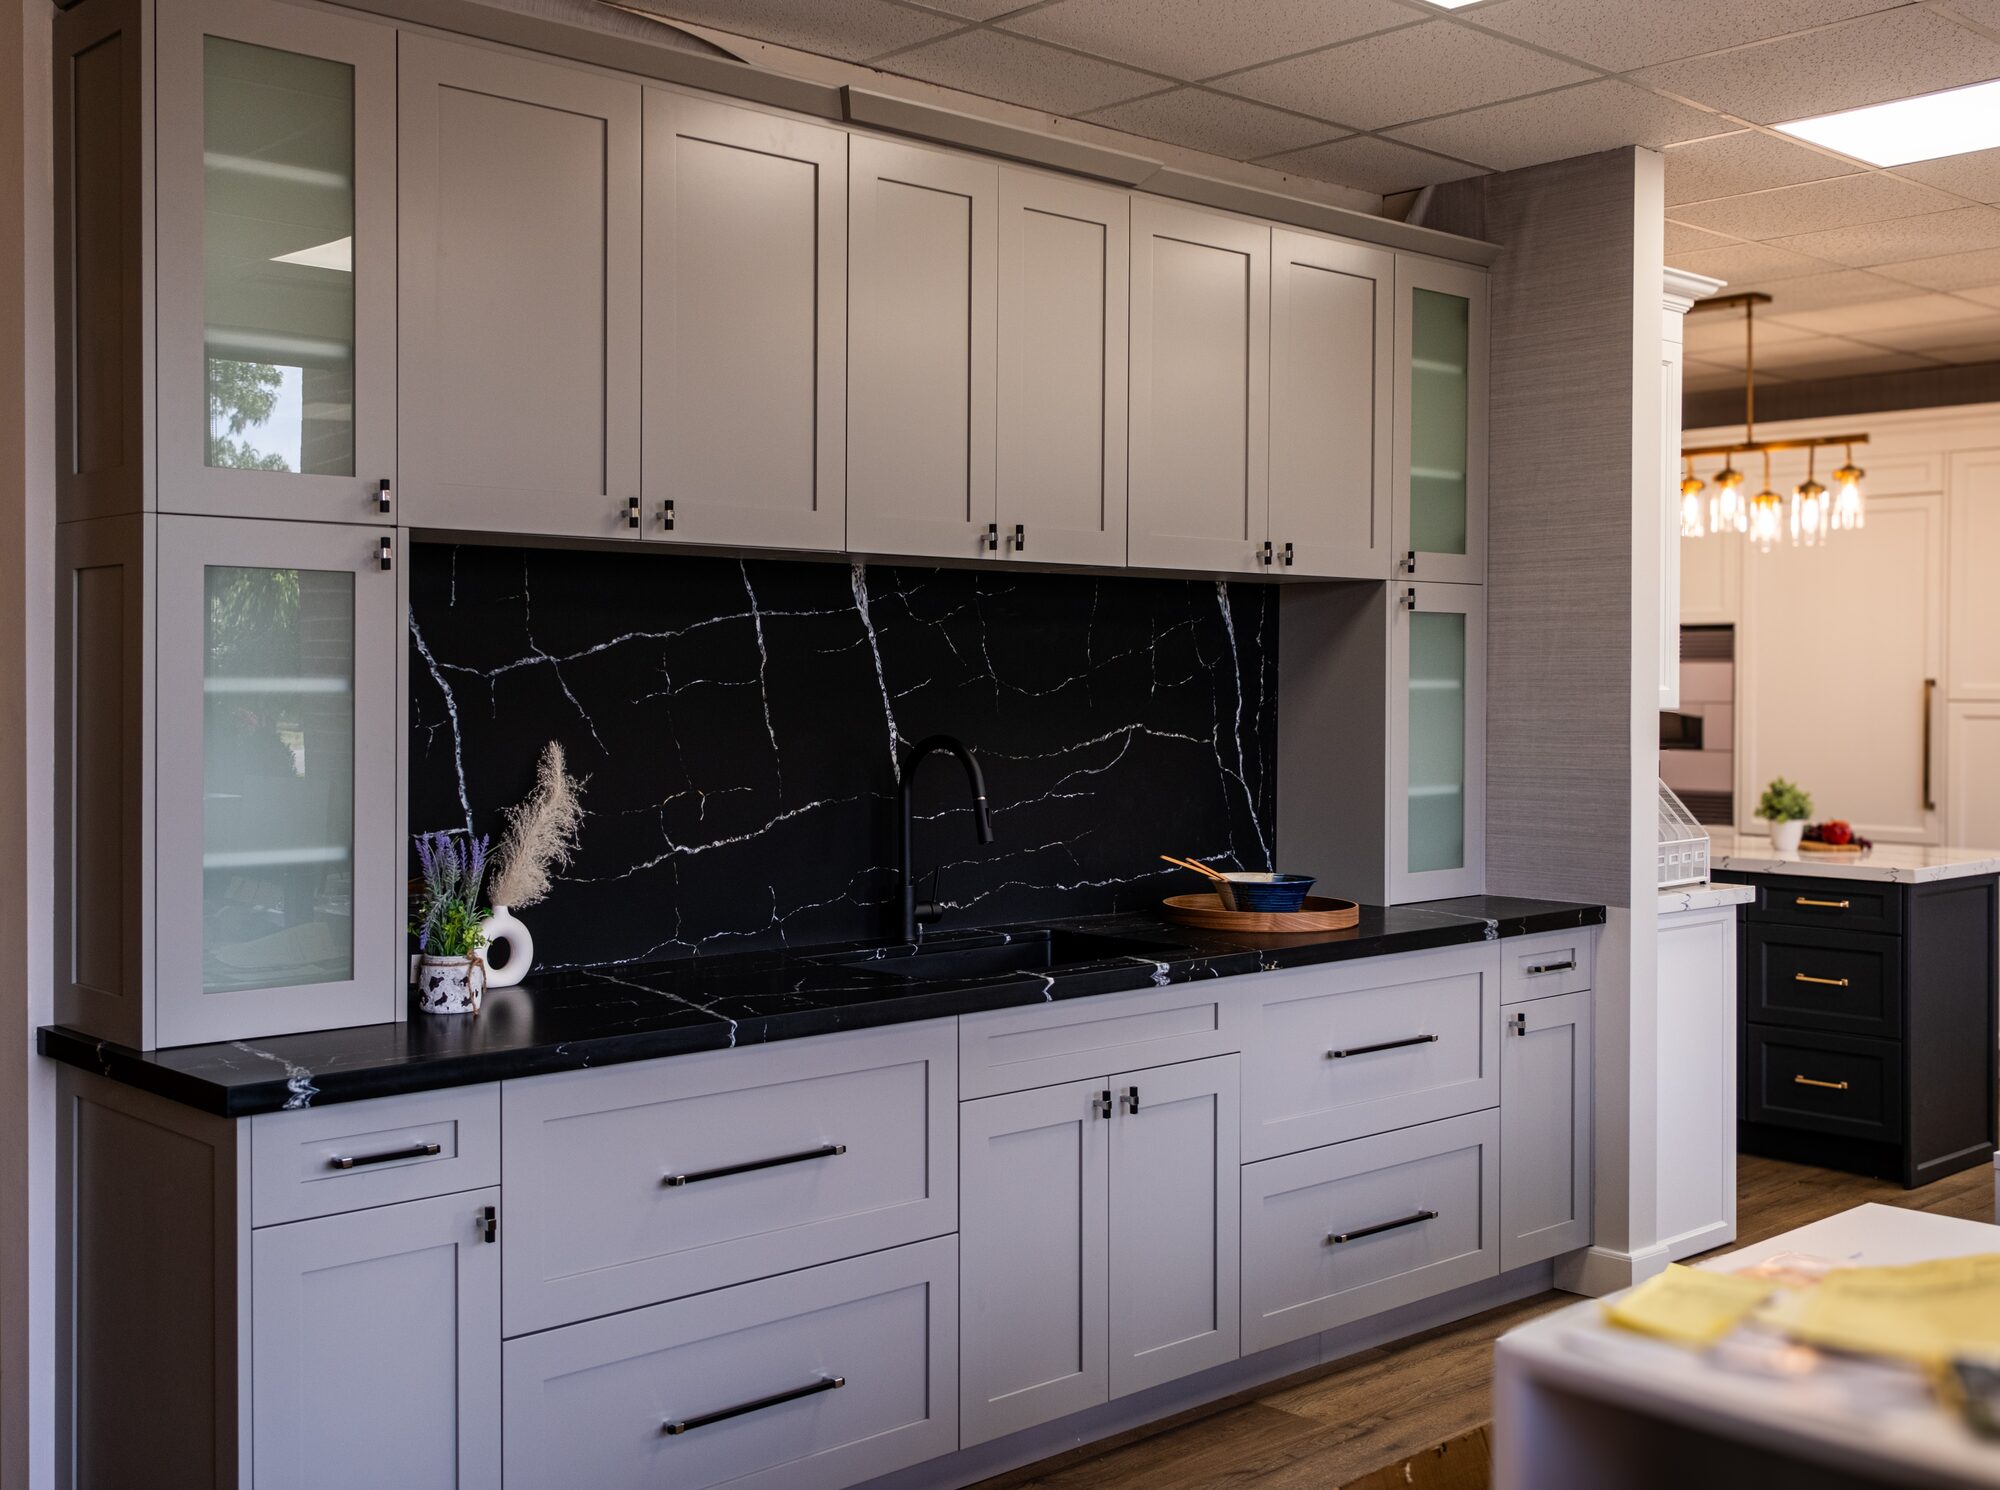
The kitchen is the most used room in any Montreal home — and the one where poor planning shows fastest. At FCD Kitchen & Bath, we design and build kitchens that work as hard as they look.
Whether you are modernizing an outdated galley layout in a Plateau triplex, replacing worn cabinetry in a Laval bungalow, or starting a full custom kitchen from a bare shell in a new construction on the South Shore, we manage every element of the project under one roof. One team, one point of contact, one standard of quality from the first design session to the final walkthrough.
What a Kitchen Renovation with FCD Includes
Our process starts before any material is selected. We begin by understanding how you actually use your kitchen — how many people cook at once, whether you entertain regularly, what storage problems you are trying to solve, and where the current layout is working against you. From that conversation, we develop a design that addresses your priorities rather than imposing a generic layout that looks good in photos but frustrates you daily.
Our scope covers the full project from demolition through to the final detail. That includes custom cabinetry design and fabrication, countertop selection and installation, backsplash and tile work, under-cabinet and overhead lighting, plumbing fixture placement and installation, appliance integration, and all millwork and finishing details. Where structural changes are needed to improve the layout — removing a wall, relocating a sink, reconfiguring an island — we manage the permits and coordinate the licensed trades required.
We do not use stock cabinetry from big-box suppliers. Every cabinet we install is built to the dimensions of your space and your storage requirements, with hardware, finishes, and internal fittings selected to match how you use the kitchen.
Common Kitchen Renovation Scopes We Handle in Montreal
Not every kitchen renovation is a full gut and rebuild. We work across the full spectrum of scope. Some clients come to us for a cabinetry and countertop refresh while keeping the existing layout — a project that transforms the look of the kitchen in two to three weeks without touching the plumbing. Others need a complete reconfiguration, including new plumbing runs, electrical upgrades for modern appliances, and a layout that opens the kitchen to a living or dining area.
We also handle kitchen renovations in older Montreal properties where the existing conditions require extra attention — uneven floors, outdated plumbing stacks, knob-and-tube wiring, and walls that are rarely square. Our team has worked in enough pre-war triplexes and 1960s bungalows across the island and its suburbs to know what to expect and how to plan for it without blowing the budget.
Materials and Finishes
We guide every material selection based on your budget, your aesthetic, and what will hold up in a working kitchen over the long term. For cabinetry, we work in lacquered MDF, melamine, wood veneer, and solid wood depending on the project and price point. For countertops, we source and install quartz, granite, marble, quartzite, and engineered stone. Backsplash work ranges from large-format porcelain through to hand-set mosaic tile and natural stone.
We do not upsell materials beyond what the project requires. If a high-durability quartz serves your needs better than a marble that will require sealing and careful maintenance, we will tell you that directly.
Why Montreal Homeowners Choose FCD for Their Kitchen
Our clients choose FCD because they want one company accountable for the entire project. Not a designer who hands off to a contractor. Not a contractor who subcontracts the cabinetry to a third party. We design, we build, and we stand behind the result. Every trade we work with has been vetted over years of projects, and our project manager is on site at every critical stage — not managing the job remotely by phone.
We have completed kitchen renovations across Montreal, Westmount, NDG, Laval, Brossard, Longueuil, and communities across the North Shore and West Island. The geographic range reflects a consistent referral base from clients who were happy with the result and confident recommending us to people they know.
Timeline and Investment
Most kitchen renovations take between three and five weeks from demolition to final walkthrough, depending on scope and custom material lead times. Projects involving structural changes, custom millwork, or imported materials may take longer. We provide a clear written estimate and project timeline before any work begins, with a detailed cost breakdown and no hidden fees. The number on your estimate is the number on your final invoice unless you change the scope.
Book Your Free Kitchen Consultation
If you are ready to build a kitchen that actually works for the way you live, contact FCD Kitchen & Bath to schedule your free consultation. We serve homeowners across Montreal, Laval, South Shore, North Shore, and West Island.
📍 Serving Montreal, Laval, South Shore, North Shore, and West Island
📞 (514)-705-8005
FAQ
Frequently Asked Questions
How long does a kitchen renovation take in Montreal?
.svg)
Do you handle permits for kitchen renovations in Montreal?
What does a kitchen renovation cost in Montreal?
Can I stay in my home during the kitchen renovation?
Do you use stock cabinetry or custom-built cabinets?
Ready to Start Your Kitchen or Bathroom Renovation?
Book a free consultation today. We will review your space, discuss your vision, and provide a clear estimate with no pressure and no hidden costs.
.png)

.svg)
.svg)