.svg)
.svg)
Full Home Customisation
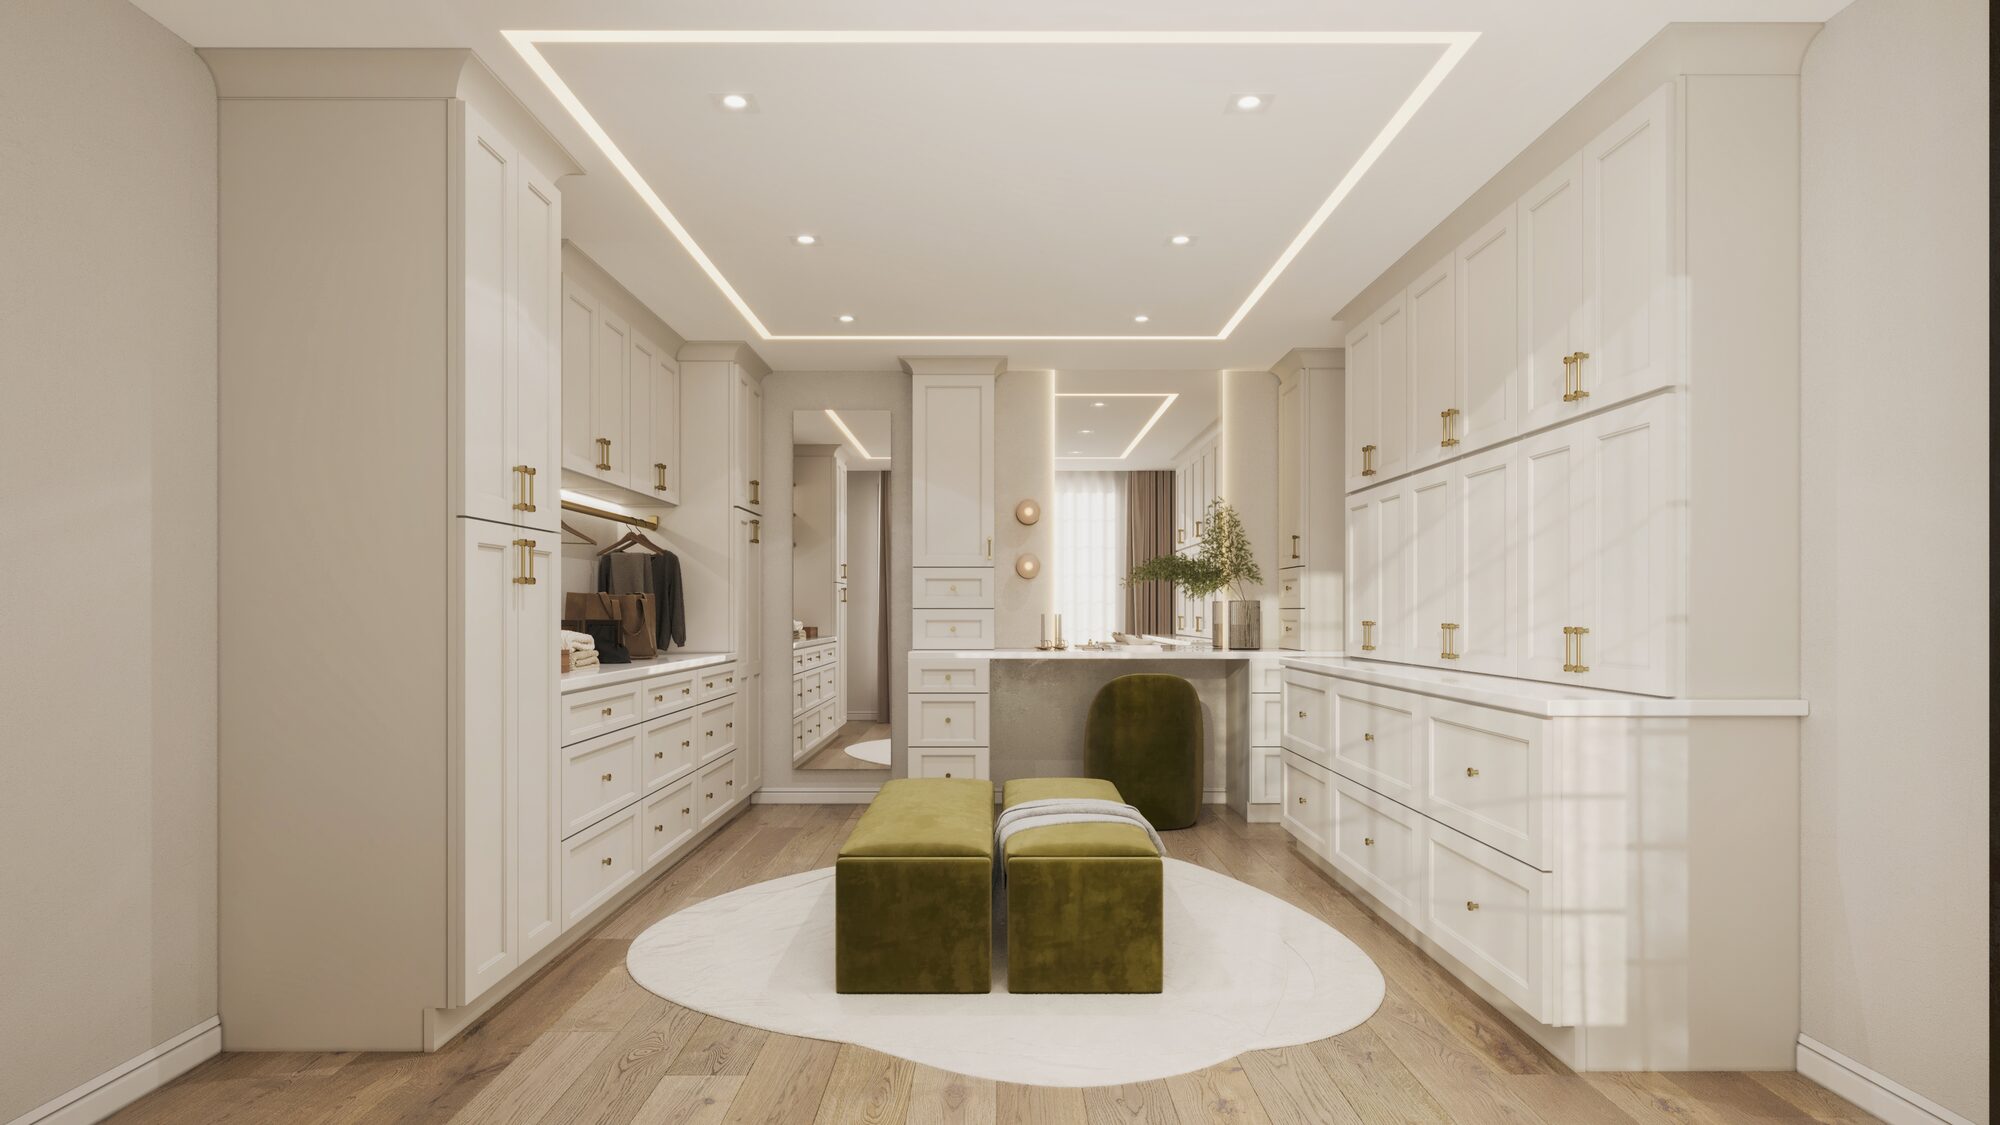
A whole-home renovation is the most ambitious project a Montreal homeowner can undertake — and the one where the choice of contractor matters most. At FCD Kitchen & Bath, we take on full home customisation projects for clients who want every room of their home built to a consistent, high standard by a single team they trust.
We manage whole-home renovation projects from concept through completion for homeowners across Montreal, Laval, Westmount, Outremont, the South Shore, and the North Shore. Whether you are moving into a property that needs a complete transformation, or renovating your existing home to match how your life has changed, we coordinate every trade, every material decision, and every construction milestone under one roof — so you have one point of contact and one team accountable for the entire result.
What a Full Home Customisation Project Includes
Whole-home projects begin differently from single-room renovations. Before any design work starts, we invest time in the planning phase — reviewing the full scope of what needs to be done, establishing a realistic budget with contingency, agreeing on a room sequencing strategy that minimises disruption and maximises efficiency, and building a construction timeline that accounts for permit lead times, material delivery windows, and the dependencies between trades.
The construction scope for a full home customisation project typically includes complete kitchen renovation, bathroom renovation across one or multiple bathrooms, custom cabinetry and built-in storage throughout the home, flooring replacement in all rooms, tile work, lighting upgrades and fixture replacement, millwork and trim, painting, and all cosmetic finishing. Where structural changes are required — removing walls to open up a layout, adding a bathroom in a previously unused space, or modifying a staircase — we manage the engineering and permitting requirements as part of the project.
Every material selection across the home is made within a coherent design direction developed at the start of the project. This ensures the finished home feels intentional and connected — not like a series of room-by-room decisions made in isolation by different contractors over different years.
How We Manage a Whole-Home Project
The primary risk in any whole-home renovation is coordination failure — two trades scheduled for the same space at the same time, a material arriving after the installation window has passed, a permit delay that idles the entire project for two weeks. We manage these risks through disciplined pre-construction planning and active schedule management throughout the build.
A single project manager from FCD oversees the entire project from the first site visit through to the final walkthrough. That person is accountable for the schedule, the trades, the material deliveries, and the quality of the work at every stage. They are on site at every critical milestone, not managing the project remotely. When something needs a decision — and in a whole-home renovation, something always does — you have one person to call who has the full picture.
Phased Renovation Options for Montreal Homeowners
For homeowners who want to distribute the investment over time, we plan and execute phased renovations that are designed upfront as a coherent whole. The most common approach is to begin with the kitchen and primary bathroom — the two rooms with the highest daily impact and strongest return on investment — and schedule the remaining rooms in subsequent phases.
The critical difference between a well-planned phased renovation and a series of disconnected projects is the upfront design work. When the material palette, the cabinetry profile, the flooring species, and the hardware finish are all decided at the start, phase two and phase three feel like a continuation of a single vision rather than a renovation that was changed mid-stream. We invest that planning time before phase one begins so every subsequent phase carries through seamlessly.
Whole-Home Renovation in Montreal Properties
Montreal's housing stock presents specific challenges that a whole-home renovator needs to understand. Pre-war triplexes and duplexes, 1950s and 1960s bungalows, 1970s townhouses, and newer construction all have different structural configurations, different typical conditions behind the walls, and different permit requirements. We have worked in enough Montreal properties across Rosemont, Verdun, NDG, Laval, and the South Shore to know what to expect and how to plan for it. When we find asbestos-containing materials, knob-and-tube wiring, or lead paint in a pre-war property — and in Montreal, we often do — we have the process and the qualified contractors to handle it correctly without derailing the project.
Why Montreal Homeowners Choose FCD for Whole-Home Renovation
Our clients choose FCD for whole-home work because managing multiple contractors across a full renovation is one of the most stressful and costly ways to complete a project. When the cabinetry contractor blames the tile contractor and the tile contractor blames the plumber, the homeowner absorbs the cost and the delay. With FCD, there is no blame-shifting because there is one contractor. We coordinated every trade and we own the result.
Timeline and Investment
Most whole-home customisation projects run between eight and sixteen weeks depending on scope, number of rooms, structural work requirements, and material lead times. Larger properties or projects with significant structural modification can run longer. We provide a detailed written proposal with a room-by-room cost breakdown and a sequenced construction schedule before any work begins. Pricing is transparent and fixed to the agreed scope — any changes require written approval before they affect the budget.
Let's Plan Your Whole-Home Renovation
If you are ready to transform your Montreal home from top to bottom, contact FCD Kitchen & Bath to schedule your free consultation. We serve homeowners across Montreal, Laval, South Shore, North Shore, and West Island.
📍 Serving Montreal, Laval, South Shore, North Shore, and West Island
📞 (514)-705-8005
FAQ
Frequently Asked Questions
What does a full home customisation project include at FCD?
.svg)
How long does a full home renovation take in Montreal?
Do I need to move out of my home during a full renovation?
How do you keep a whole-home renovation on budget in Montreal?
Can you phase a full home renovation to manage the investment over time?
Ready to Start Your Kitchen or Bathroom Renovation?
Book a free consultation today. We will review your space, discuss your vision, and provide a clear estimate with no pressure and no hidden costs.
.png)


.svg)
.svg)